Challenge
Create a turnkey model smart home that drastically reduces construction costs.
Approach
We divided the home into foldable modules that stack on a flatbed and deploy onto screw pilings by crane. Prefabricated MEP panels were assembled and quality-checked in custom factory jigs with purpose-built test equipment. A rules engine and backend API on a local server (Node-RED, Home Assistant, MQTT, BACnet) expose lighting, electrical, networking, security and climate controls through a touchscreen and jog-wheel concierge in each room. Equipment selection, air distribution and load balancing follow ACCA, ANSI and ASHRAE standards.
Highlights
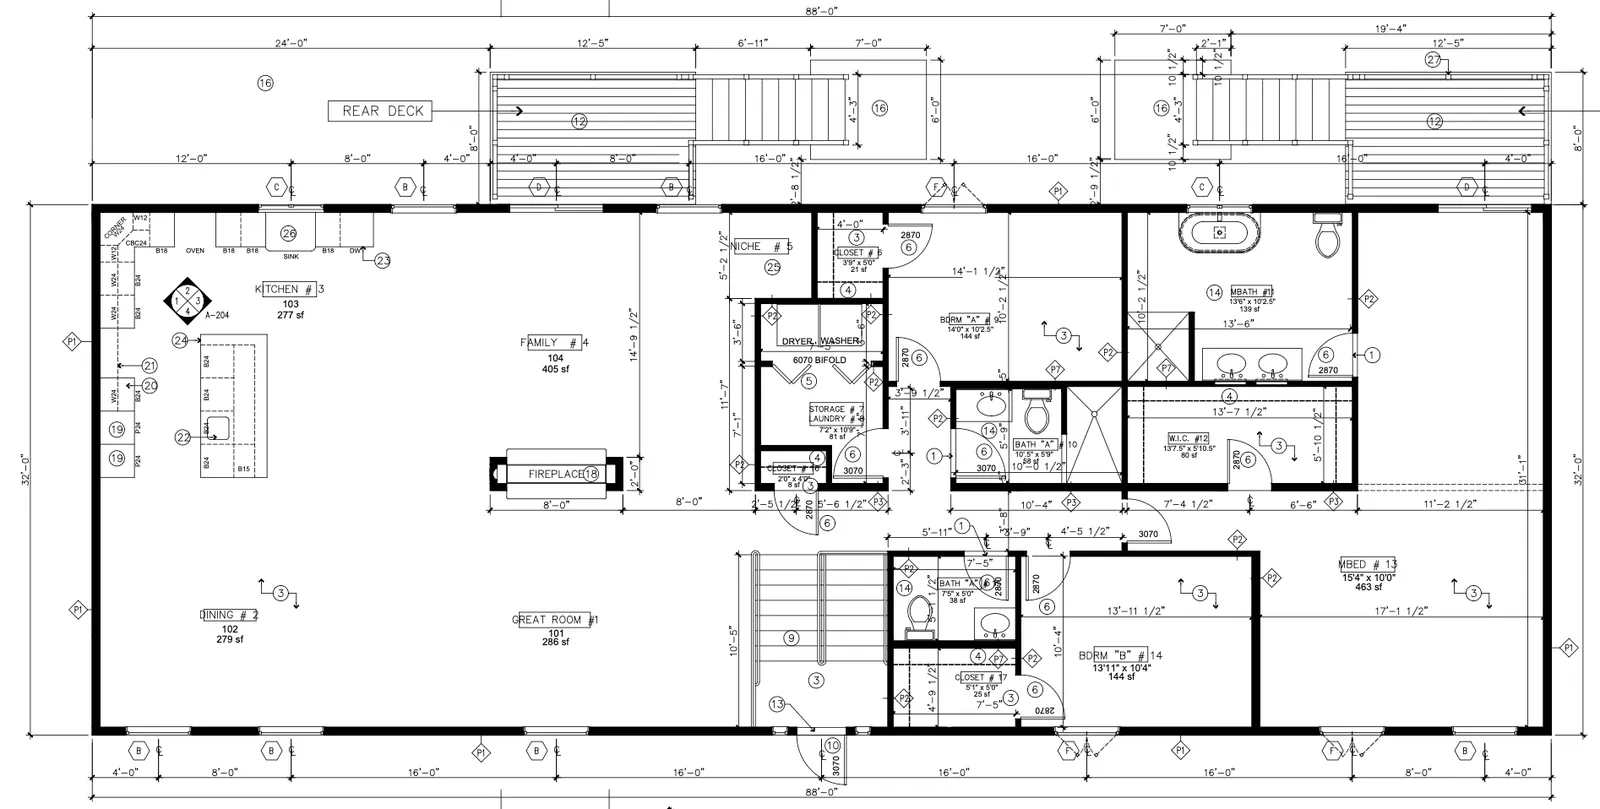
- Revit blueprints for structural framing, mechanical, electrical, plumbing, networking and HVAC.
- A two-level, 5,000 ft² model home with seven HVAC zones and energy-recovery ventilation.
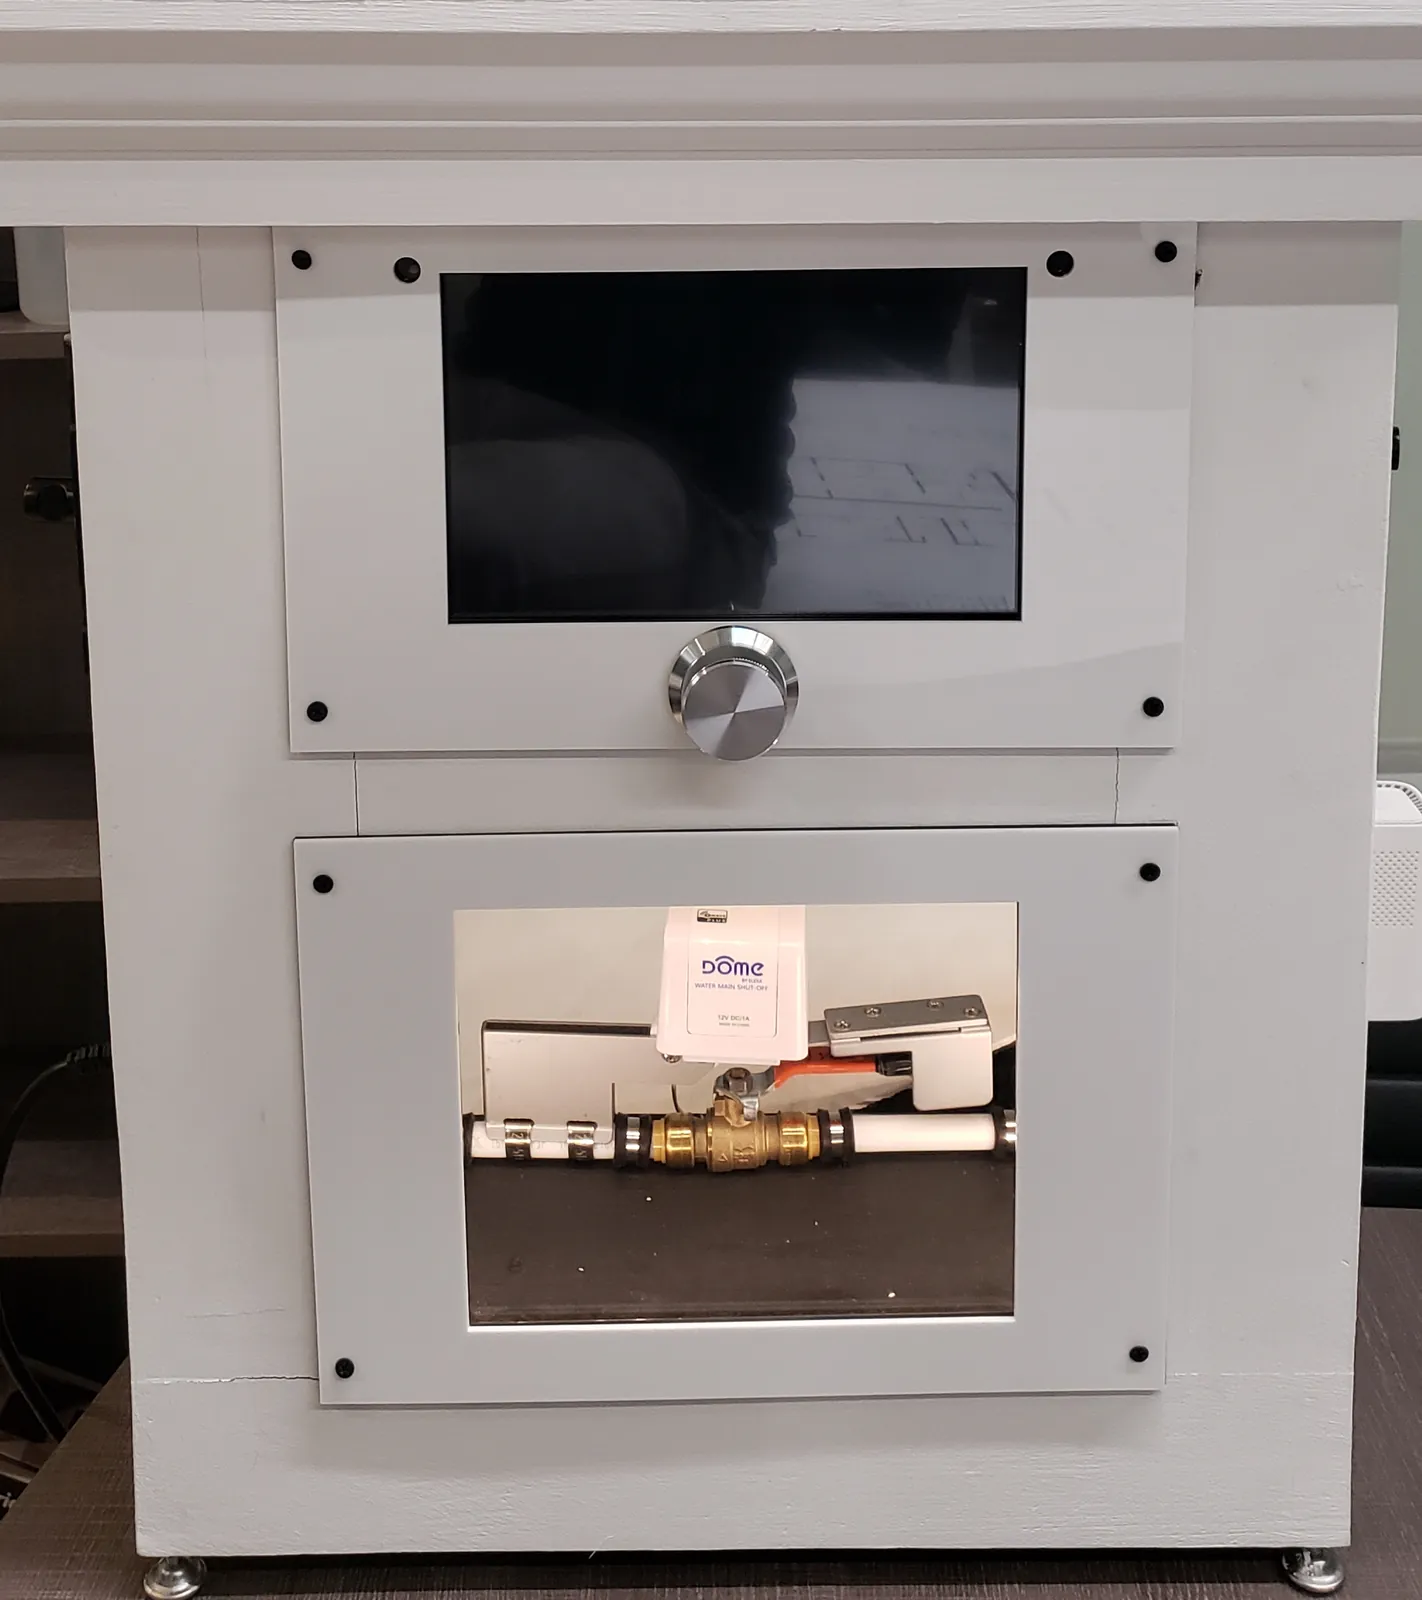
- Active flood prevention: leak-sensor events trigger motorized ball valves that shut off the water main.
- Dashboards for LED lighting, room temperature, thermostatic shower cycles, socket-level energy sub-metering, air quality, cameras, presence, scenes and voice control.